
Elbow Beach Properties, London
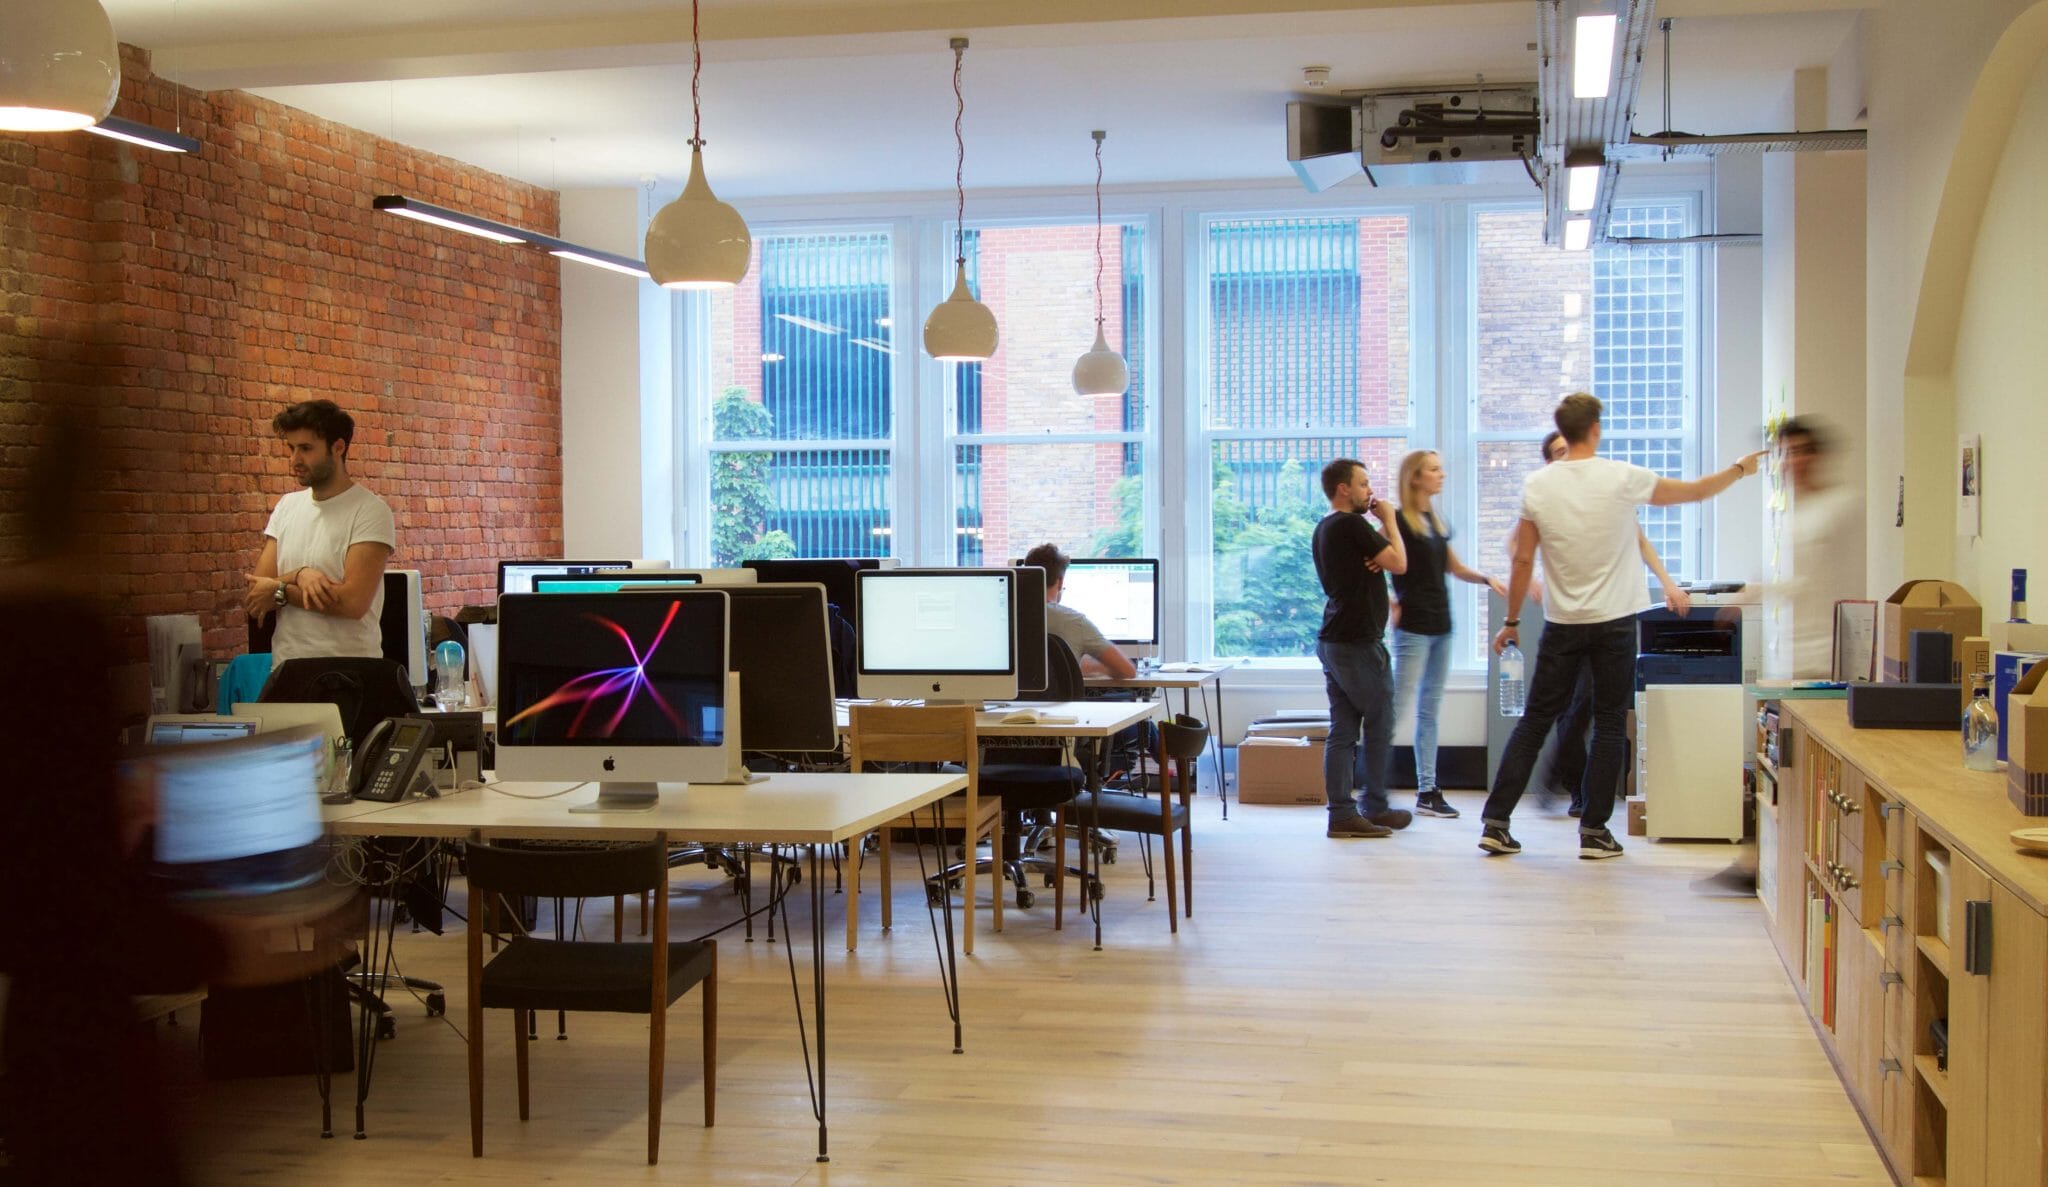
The problem: Following a renovation, Elbow Beach wanted to improve the acoustics in its duplex office. The upper floor overlooks the lower one through an open void, with a central staircase connecting the two. This open layout creates a bright space, but it also lets sound travel freely between floors. Noise from the lunch area carried up to the desks above, and noise from upstairs travelled back down. The office already had some acoustic baffles, but they weren't enough to control noise in the space.
Our solution
Sound was travelling freely through the void and up the stairwell, so we treated the areas where it builds up most.
Lunch Area
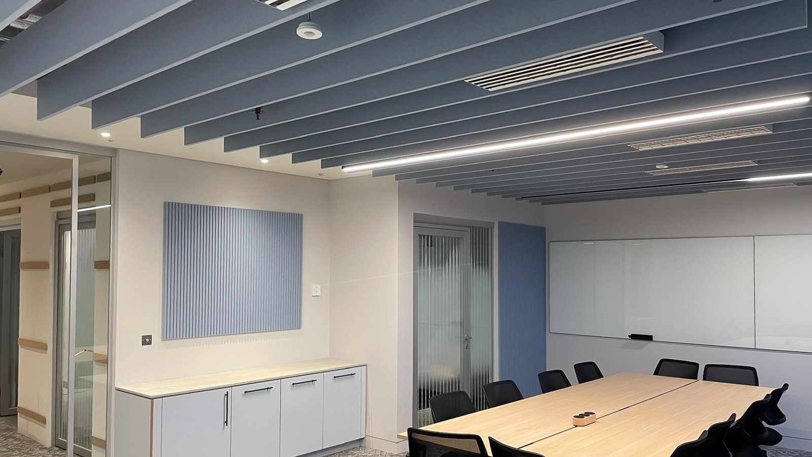
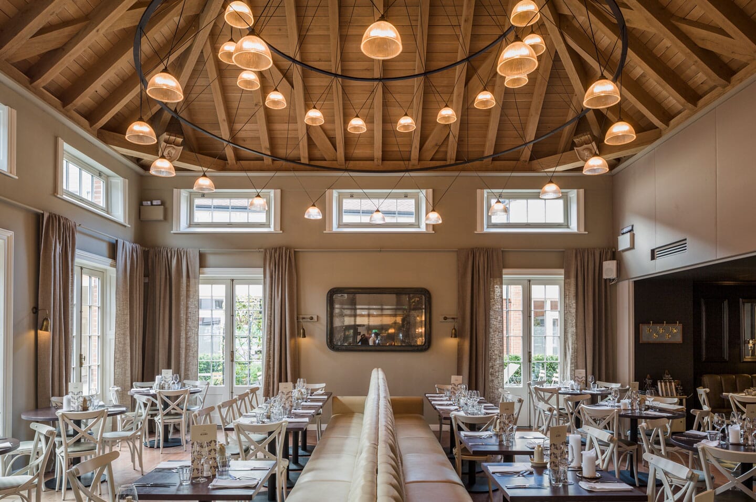
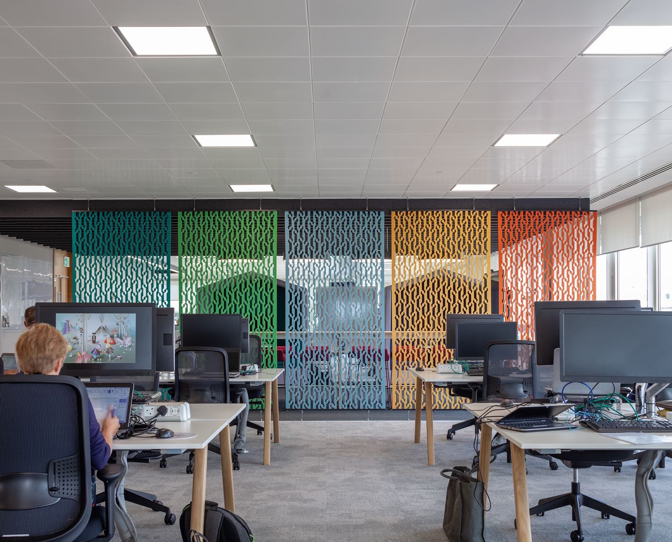
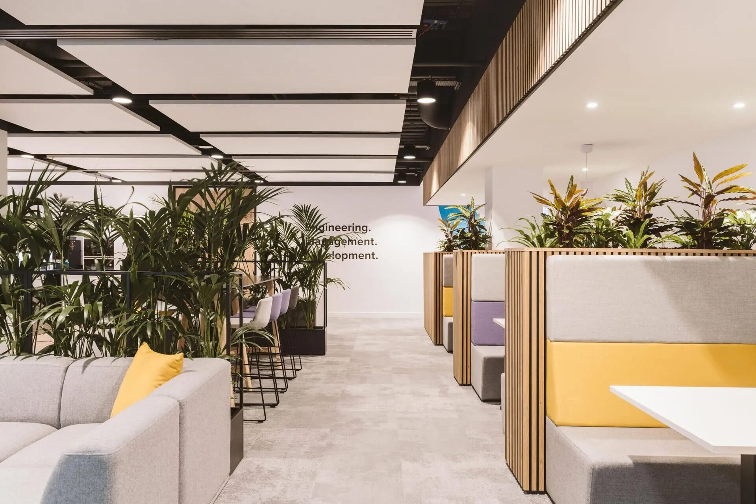
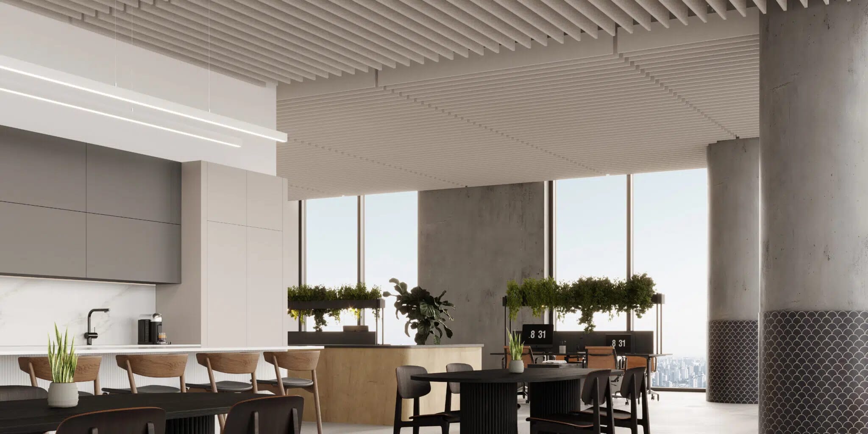
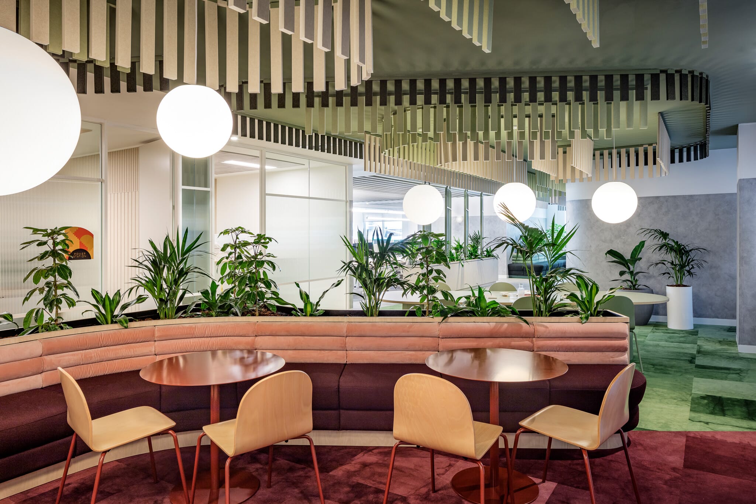
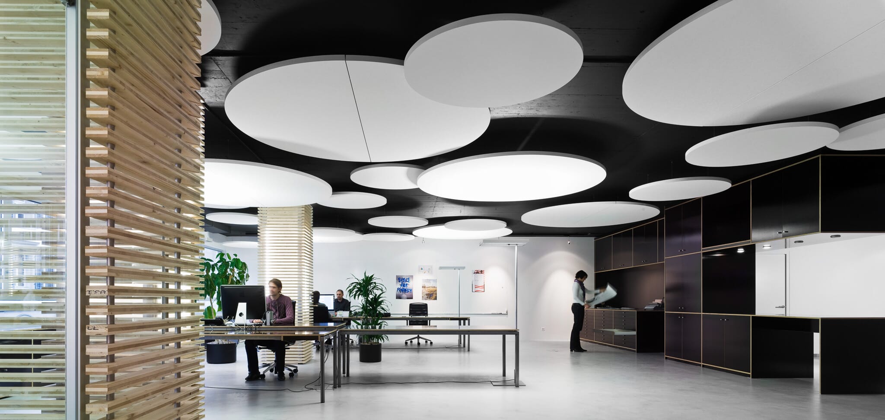
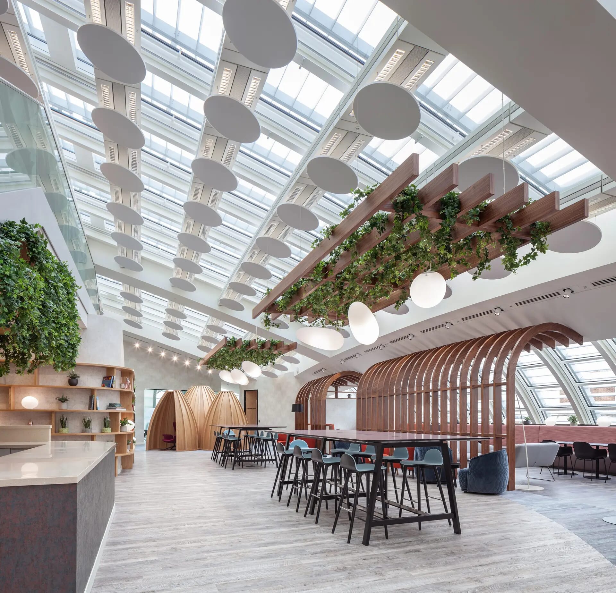
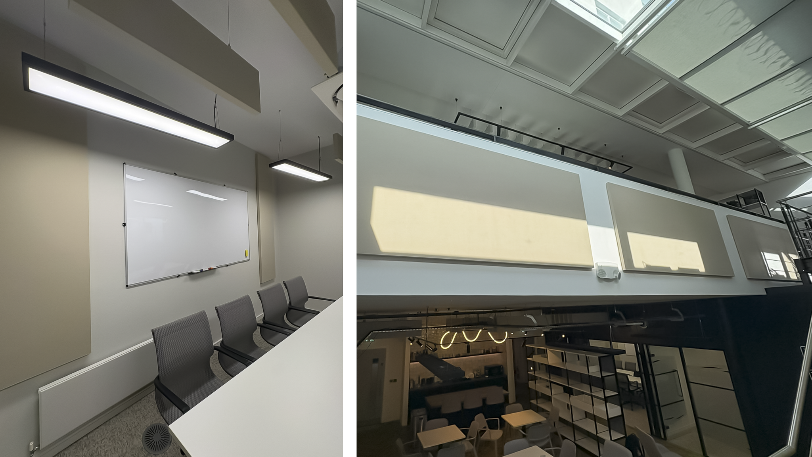
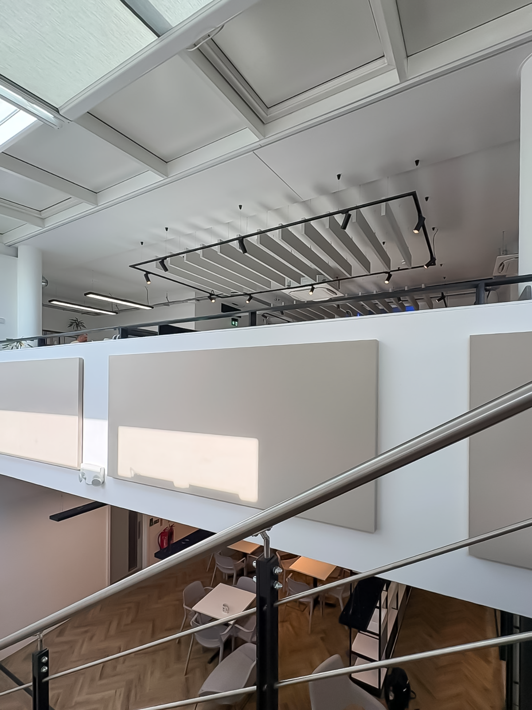
The lunch area is the busiest and loudest part of the office. Silent Space baffles absorb sound at its source before it can rise to the upper floor. The baffles continue into the adjacent office spaces so noise doesn’t spread to nearby desks.
Stairwell
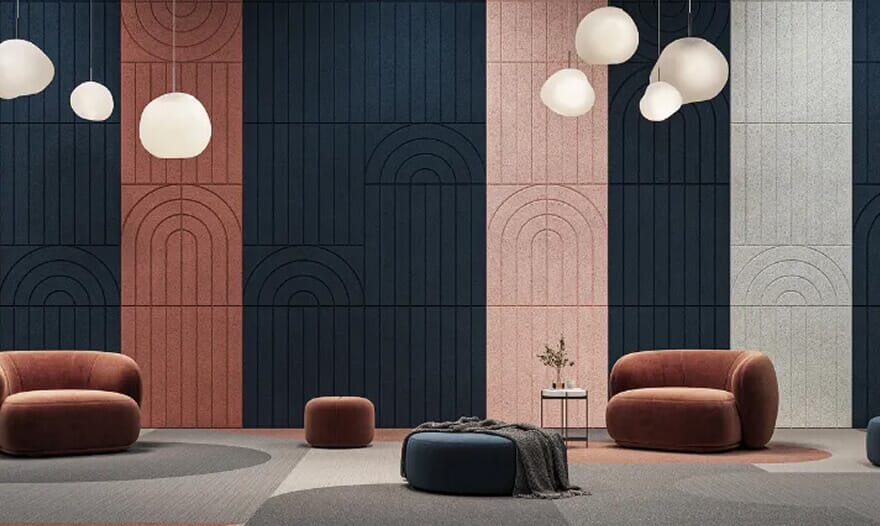
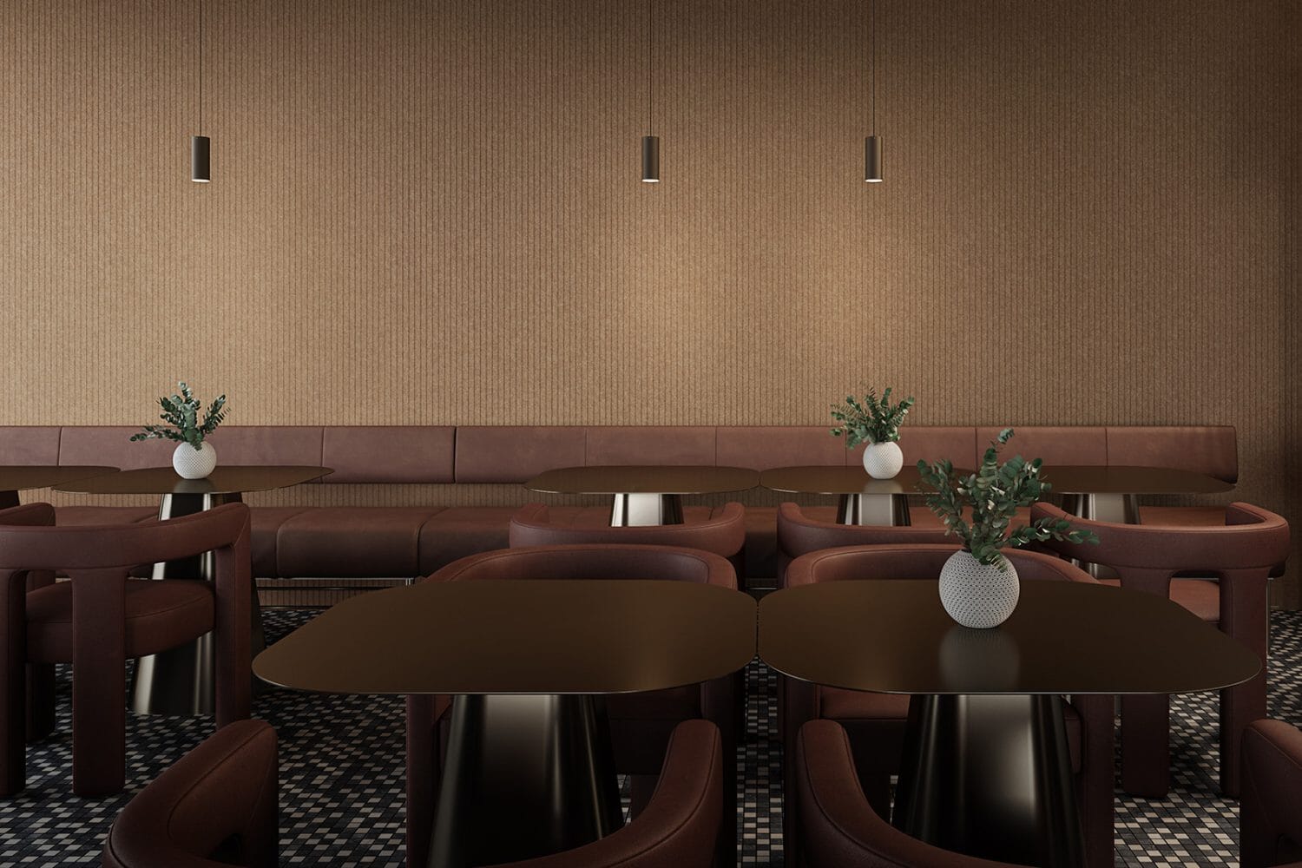
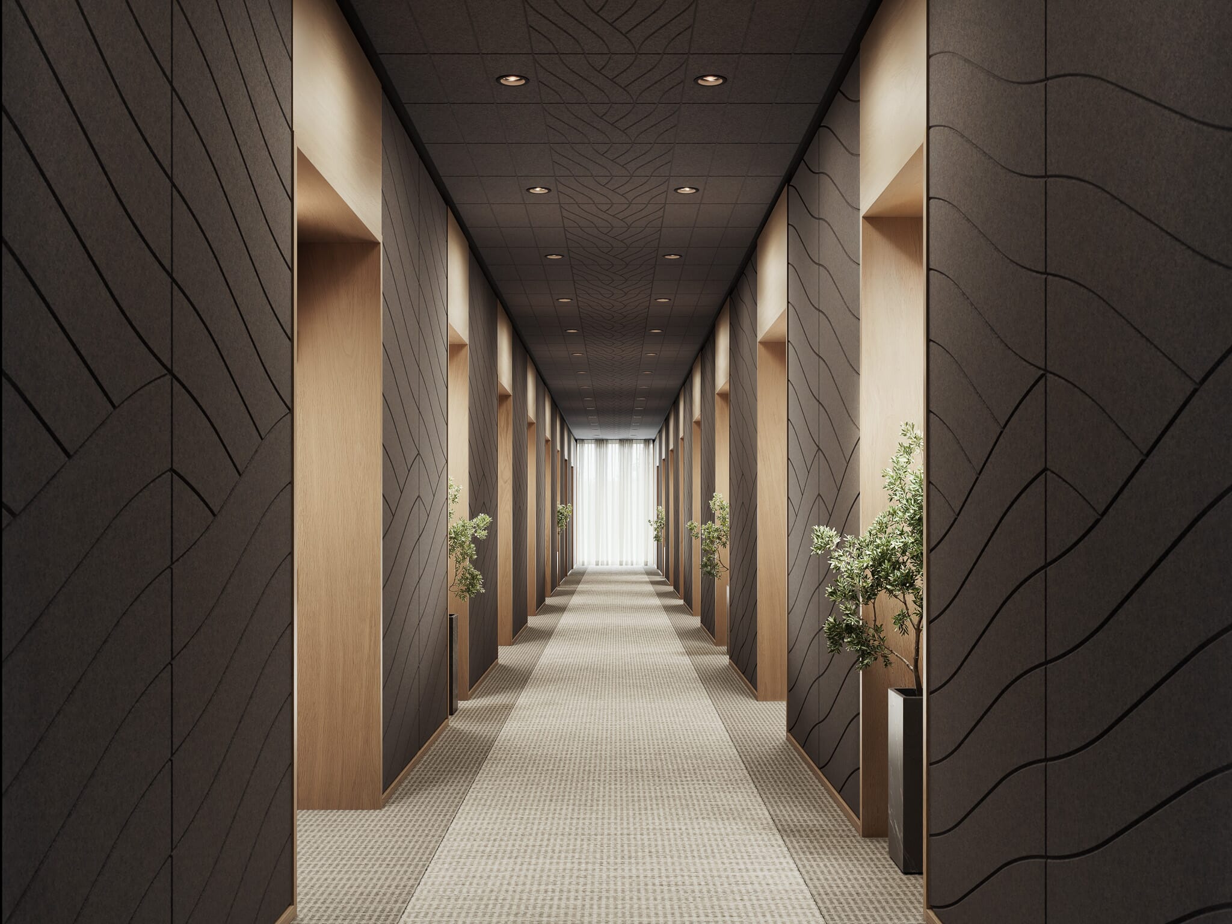
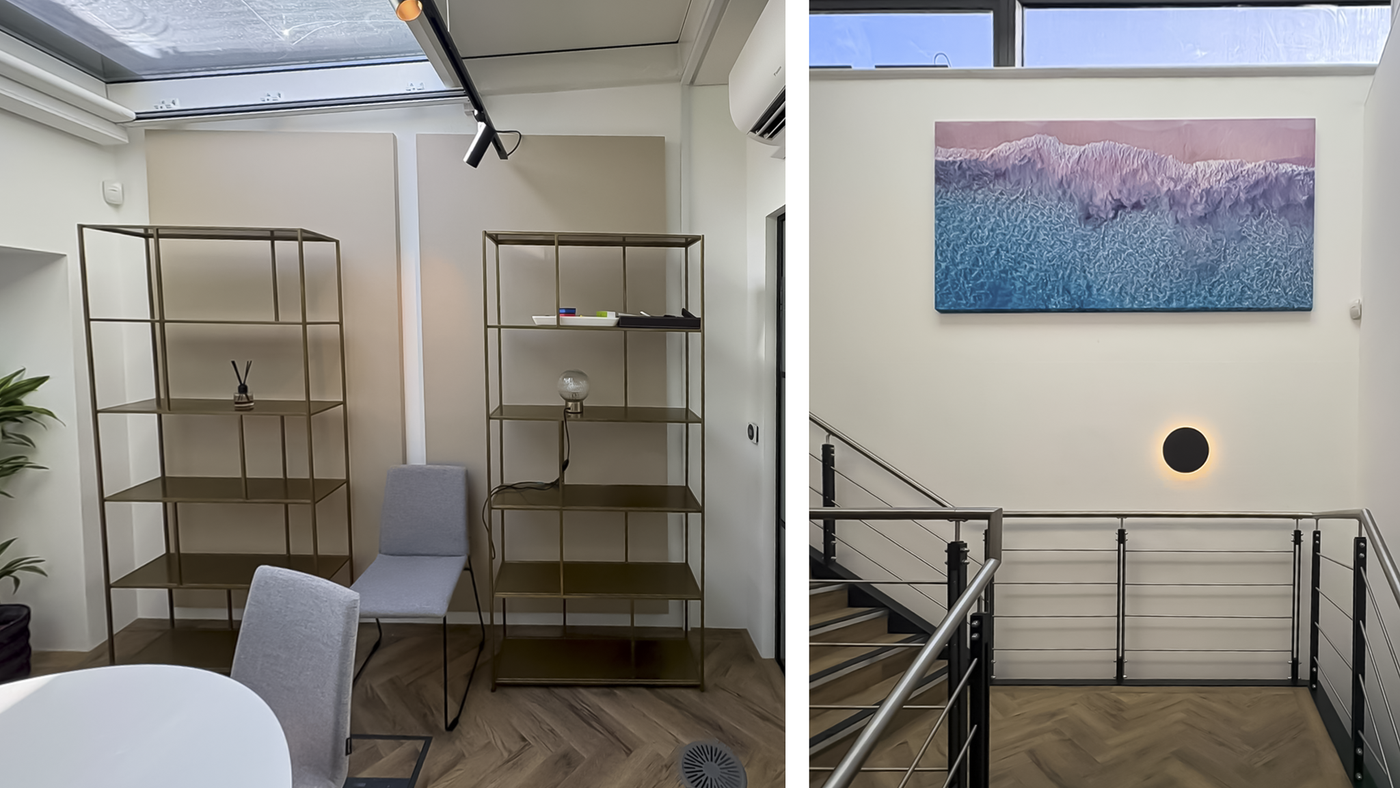
The stairwell is the main link between floors. Its bare walls were bouncing sound up and down between levels. Silent Space wall panels reduce how much sound carries through the void.
Meeting Rooms
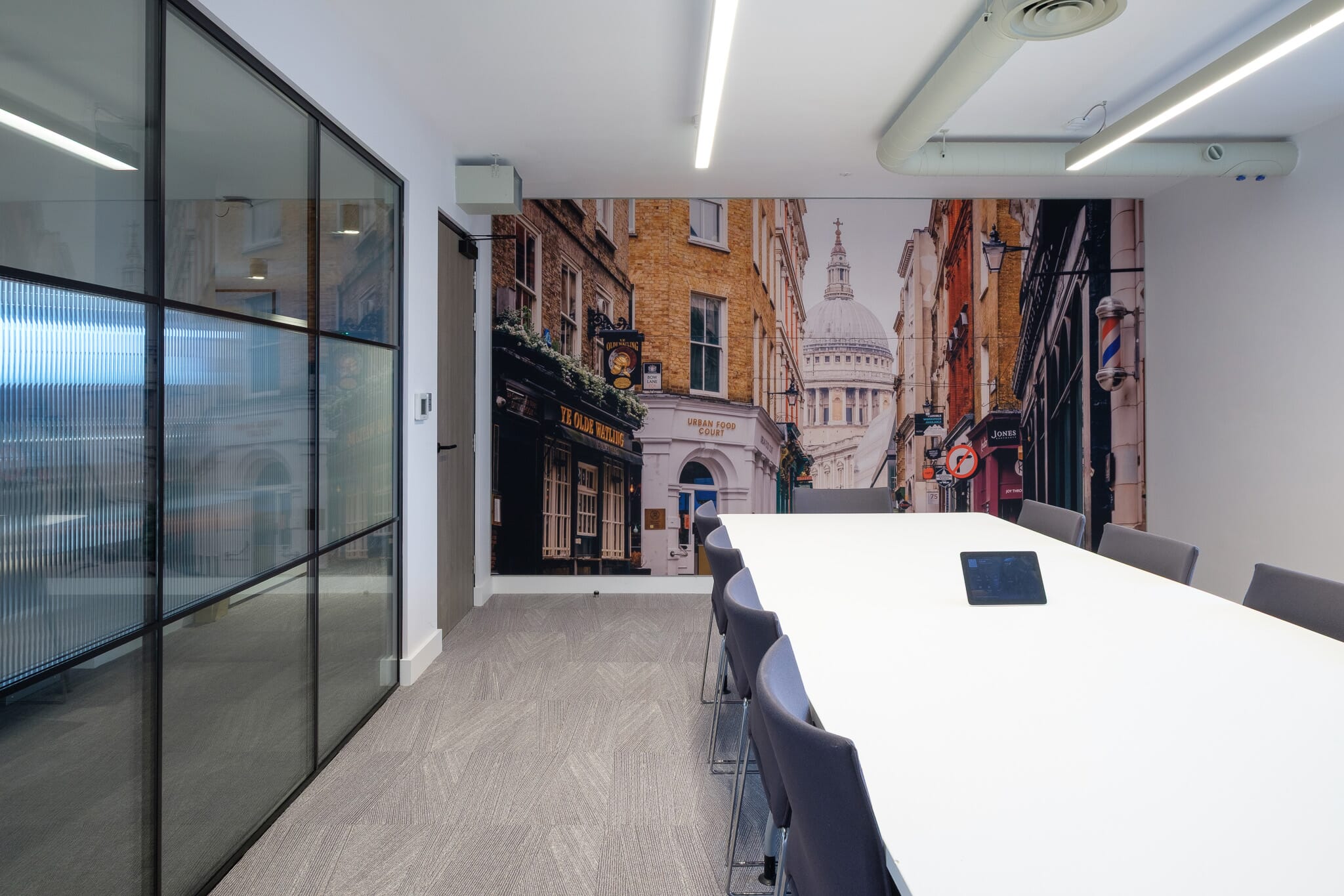
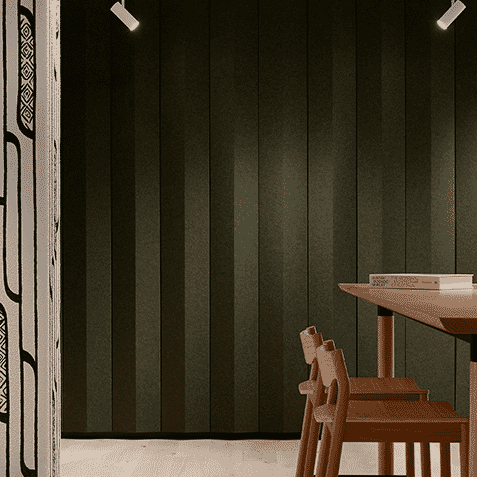
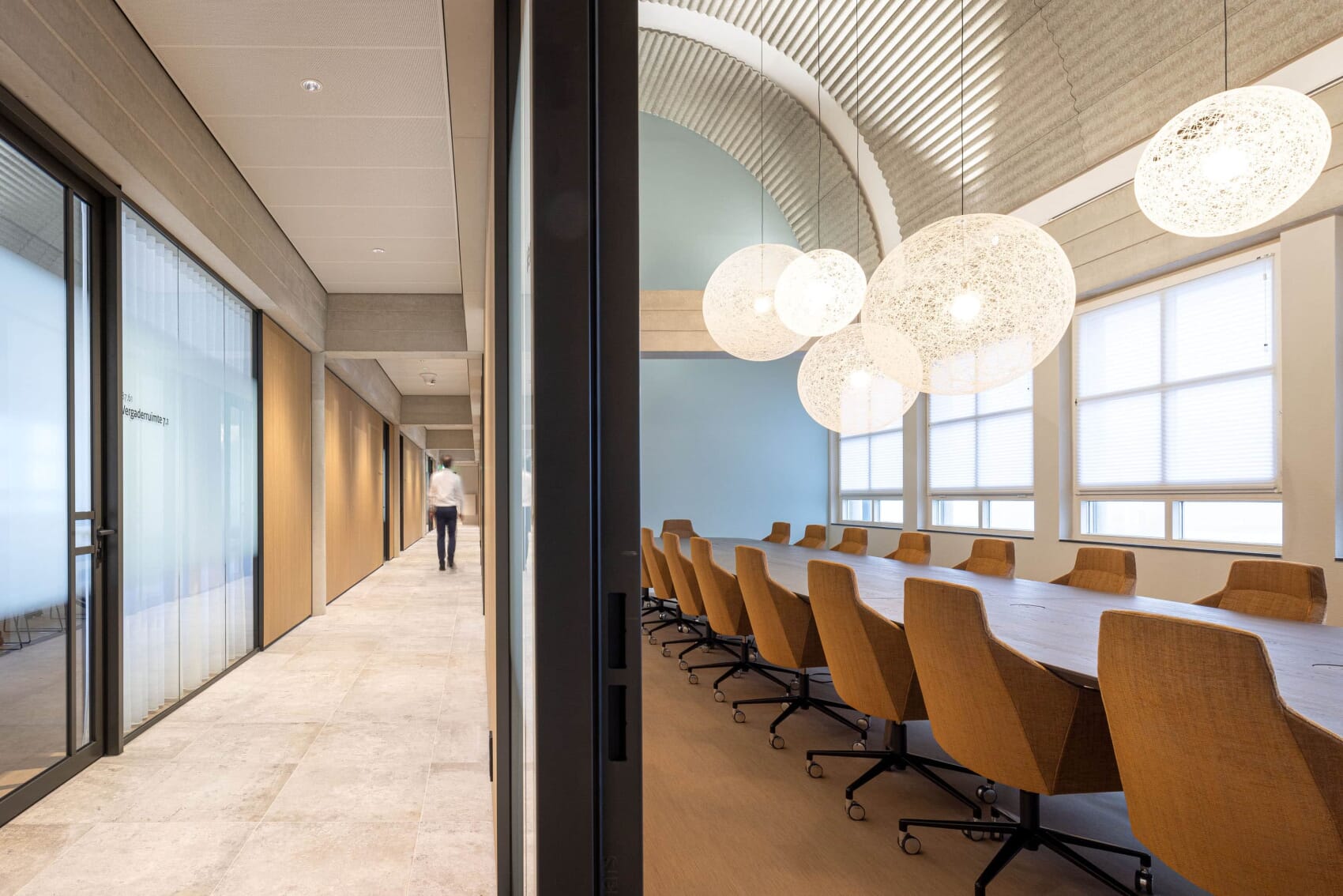
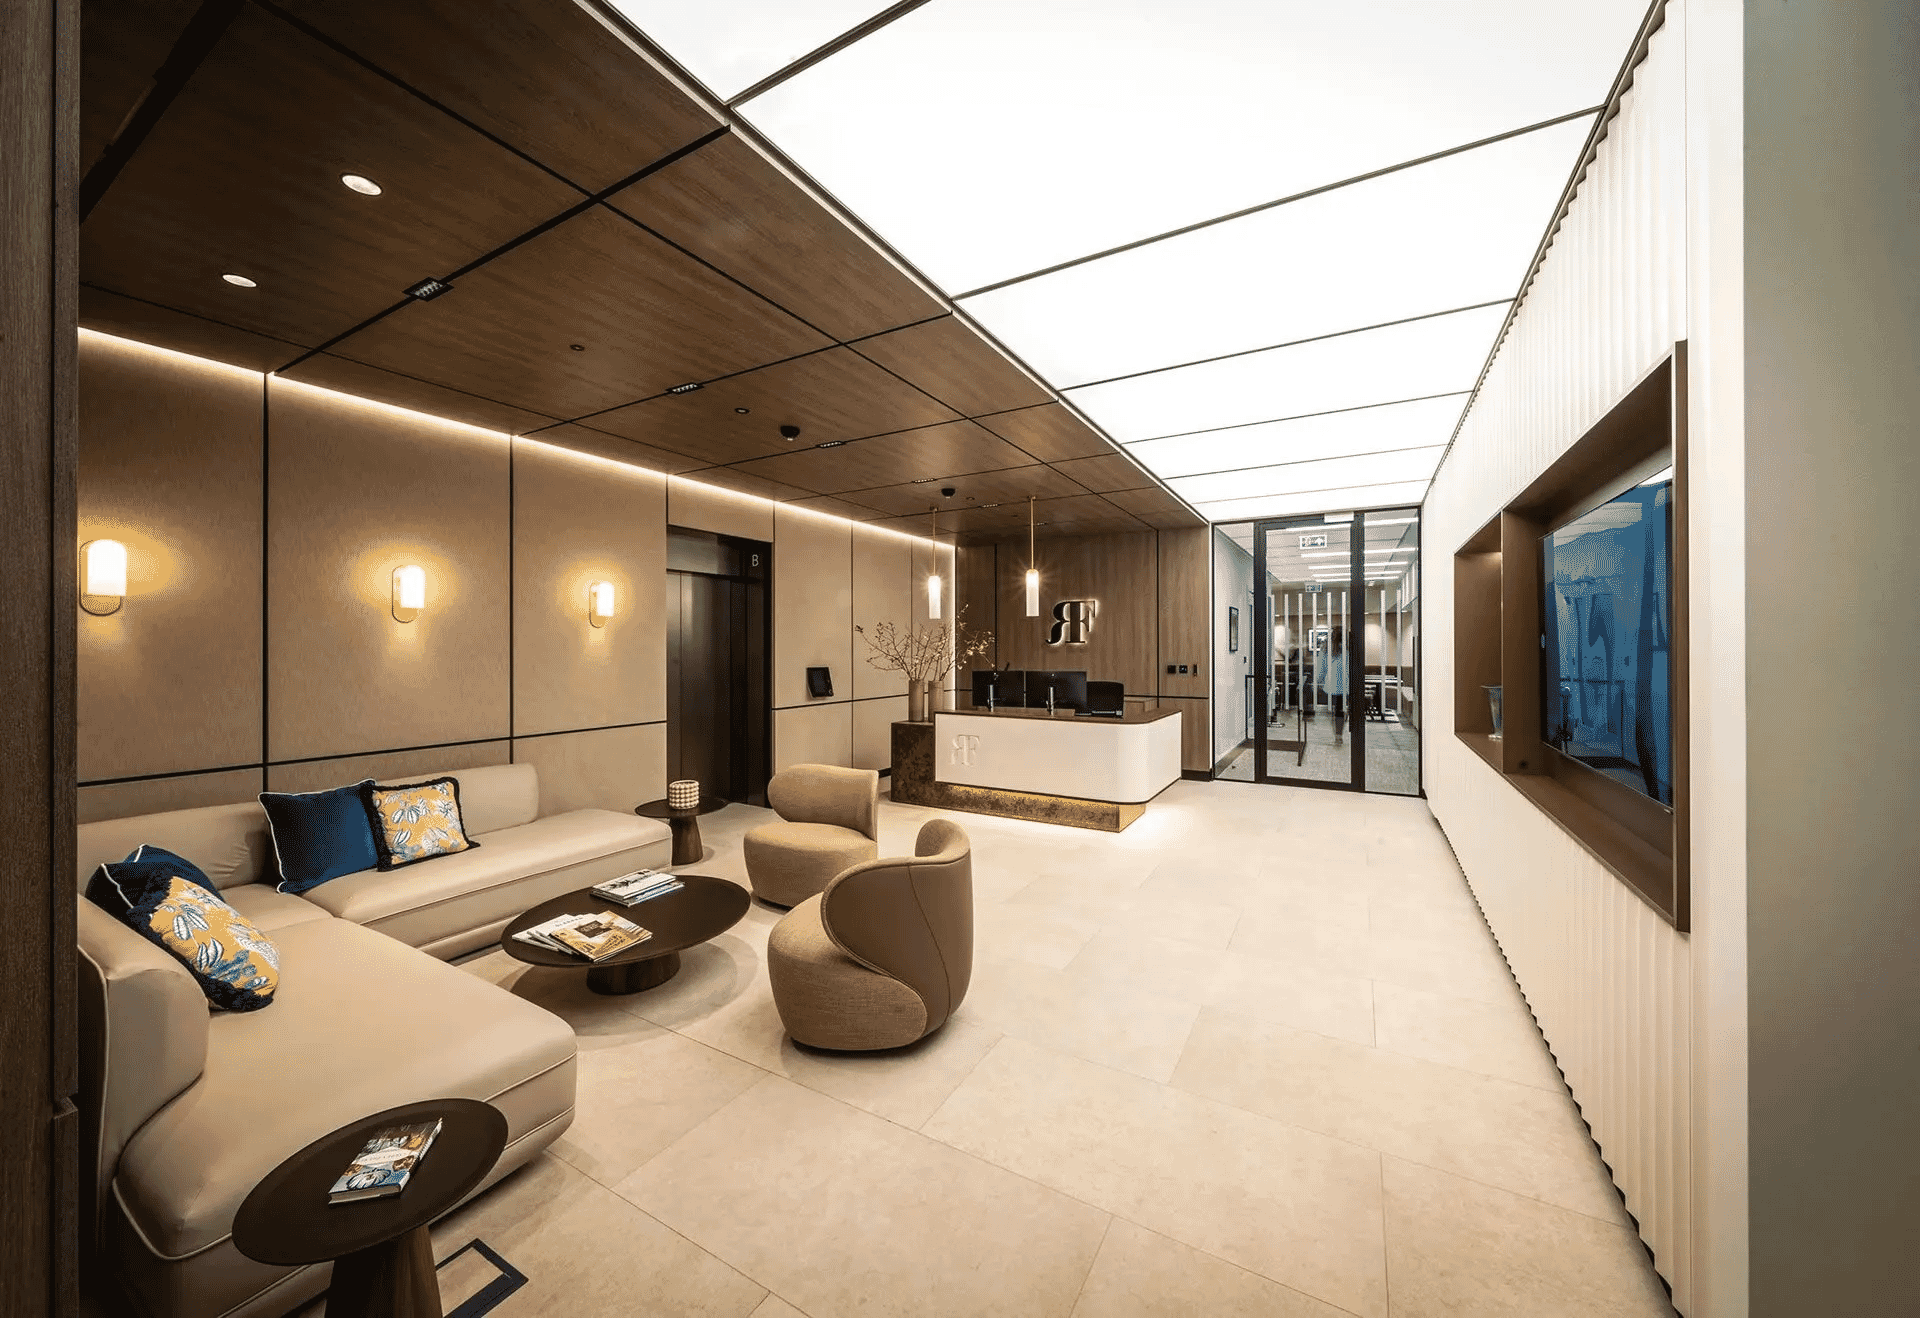
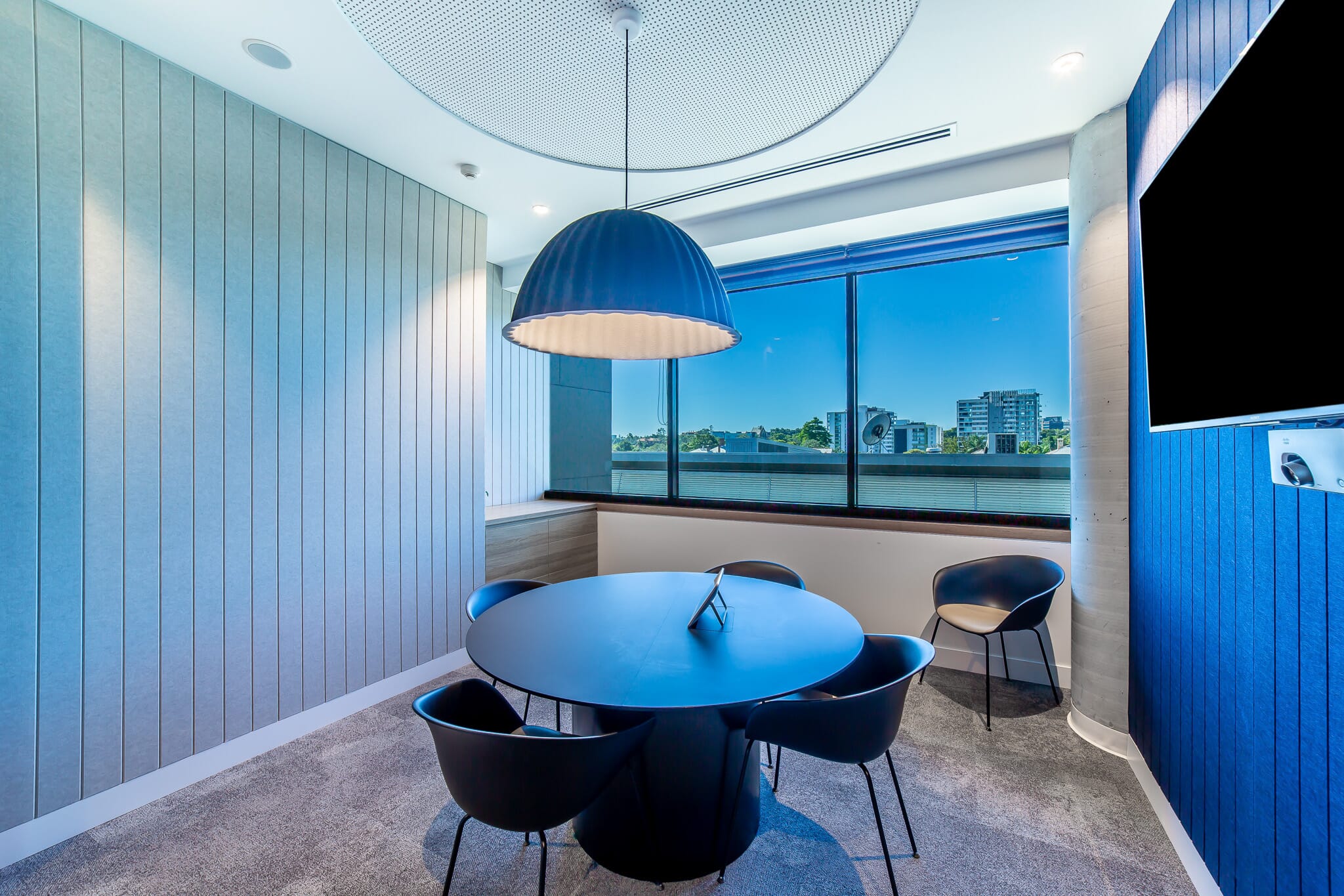
The same Silent Space wall panels carry through into the meeting rooms, so speech is clearer in meetings and on video calls.
The Outcome
The office keeps its open, two-level design, but sound no longer carries between floors the way it did before.
Need expert acoustic advice?
Call us on 020 7858 1030 or request a quote below—we’ll contact you.
Request a Quote