






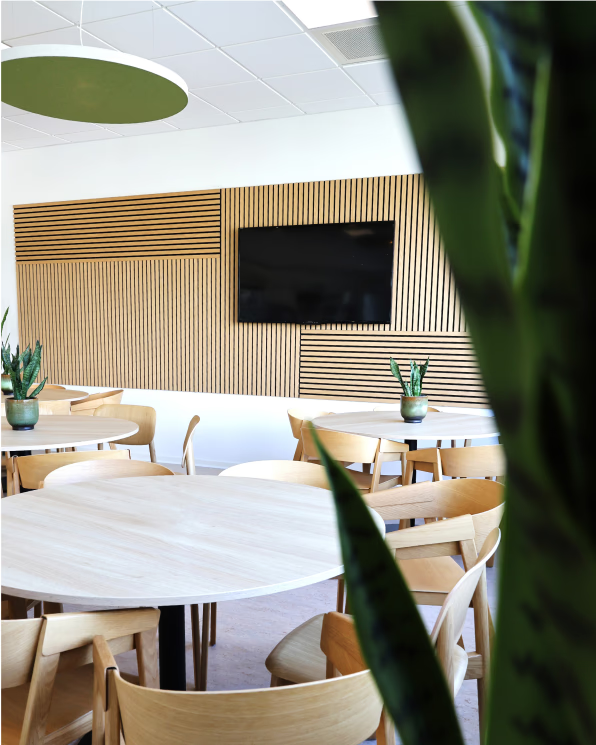
Supply & Installation of The Wood Veneer Hub Acoustic Panels
The Wood Veneer Hub (WVH) is a UK company with over 50 years of woodcraft expertise, best known for Acupanel.
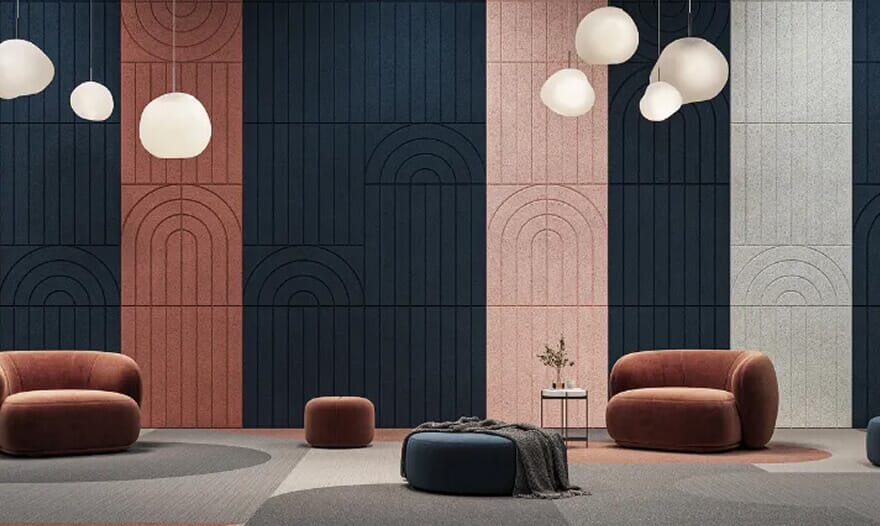
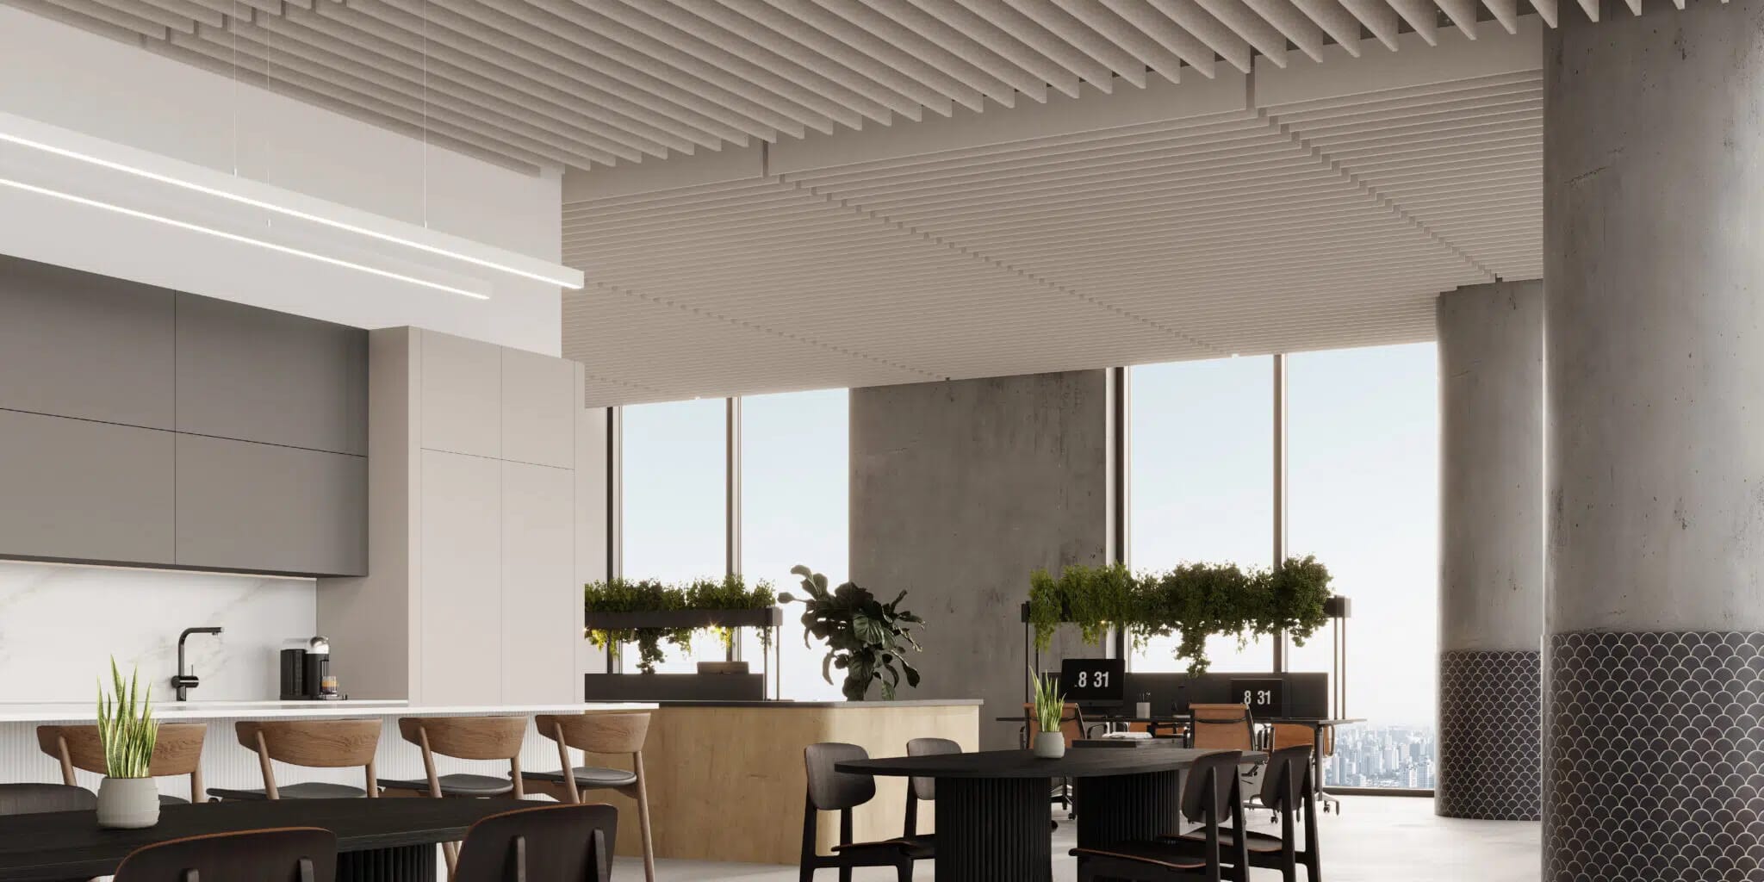
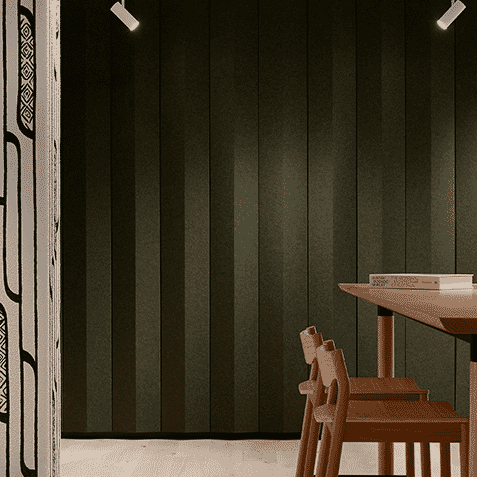
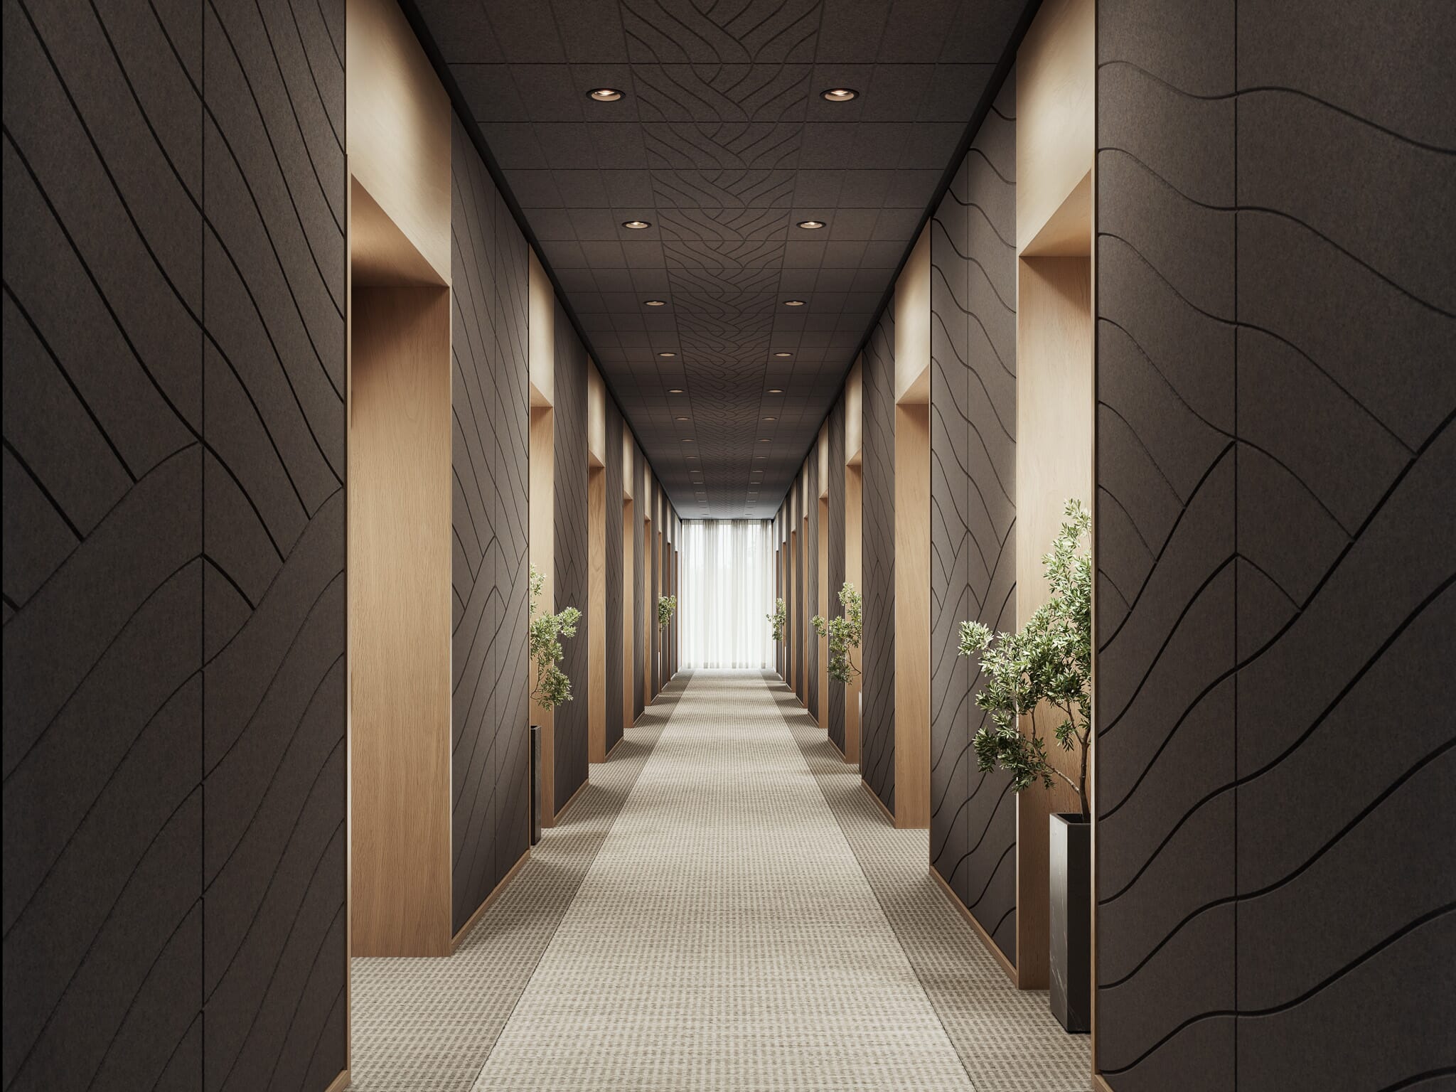
Acupanel combines real wood veneer slats with a recycled acoustic felt backing, creating a natural, design-led finish that is quick to install. The range includes Acupanel FR with a fire-rated finish and Acupanel Glow LED strips for integrated lighting, all made from responsibly sourced materials.
Resonics supplies and installs The Wood Veneer Hub range and can offer expert advice to ensure seamless integration and outstanding acoustic performance.
Need expert acoustic advice?
Call us on 020 7858 1030 or request a quote below—we’ll contact you.
Request a Quote
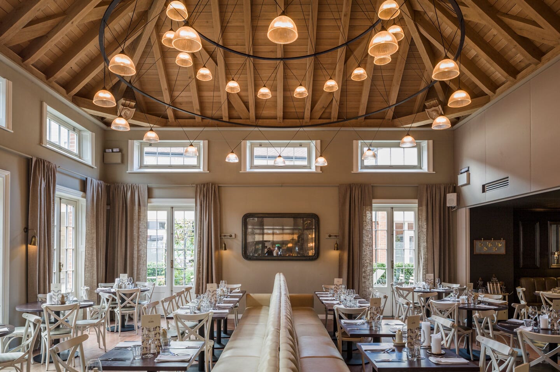
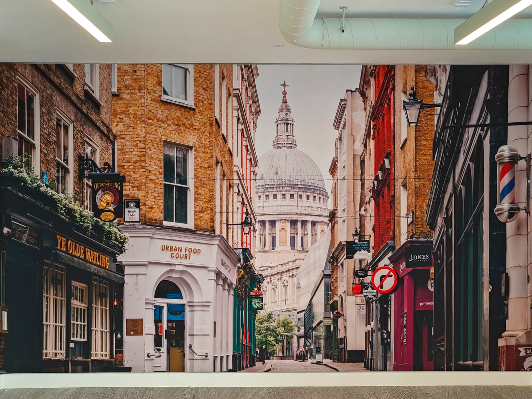
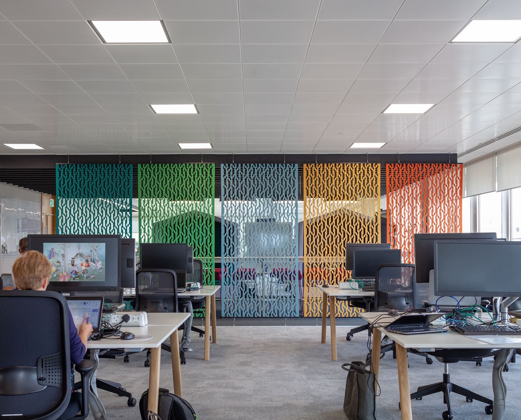
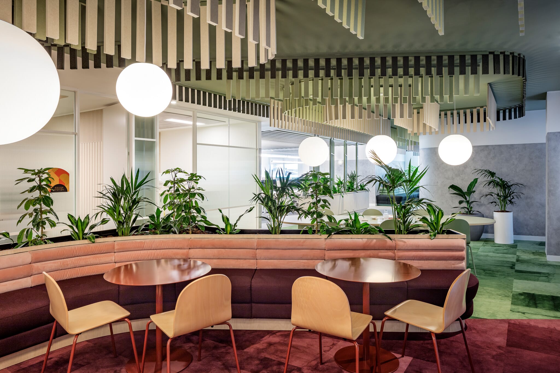
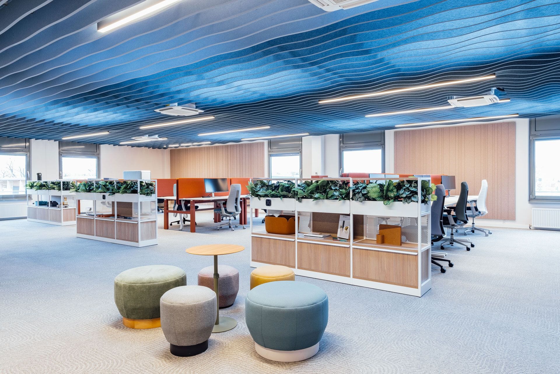
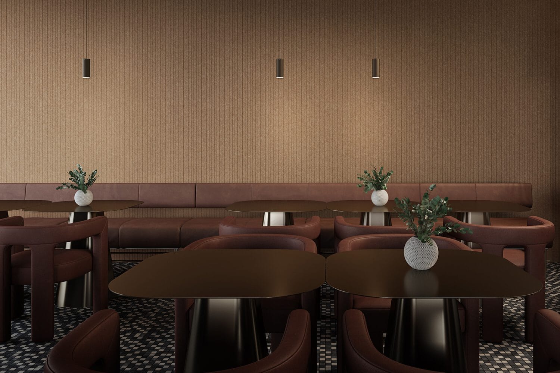
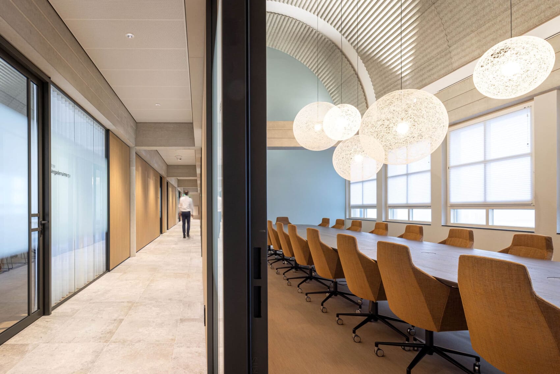
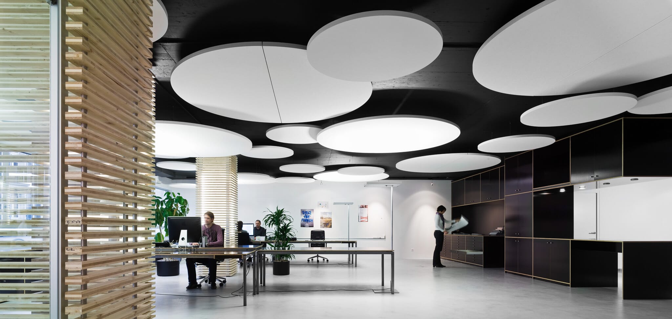
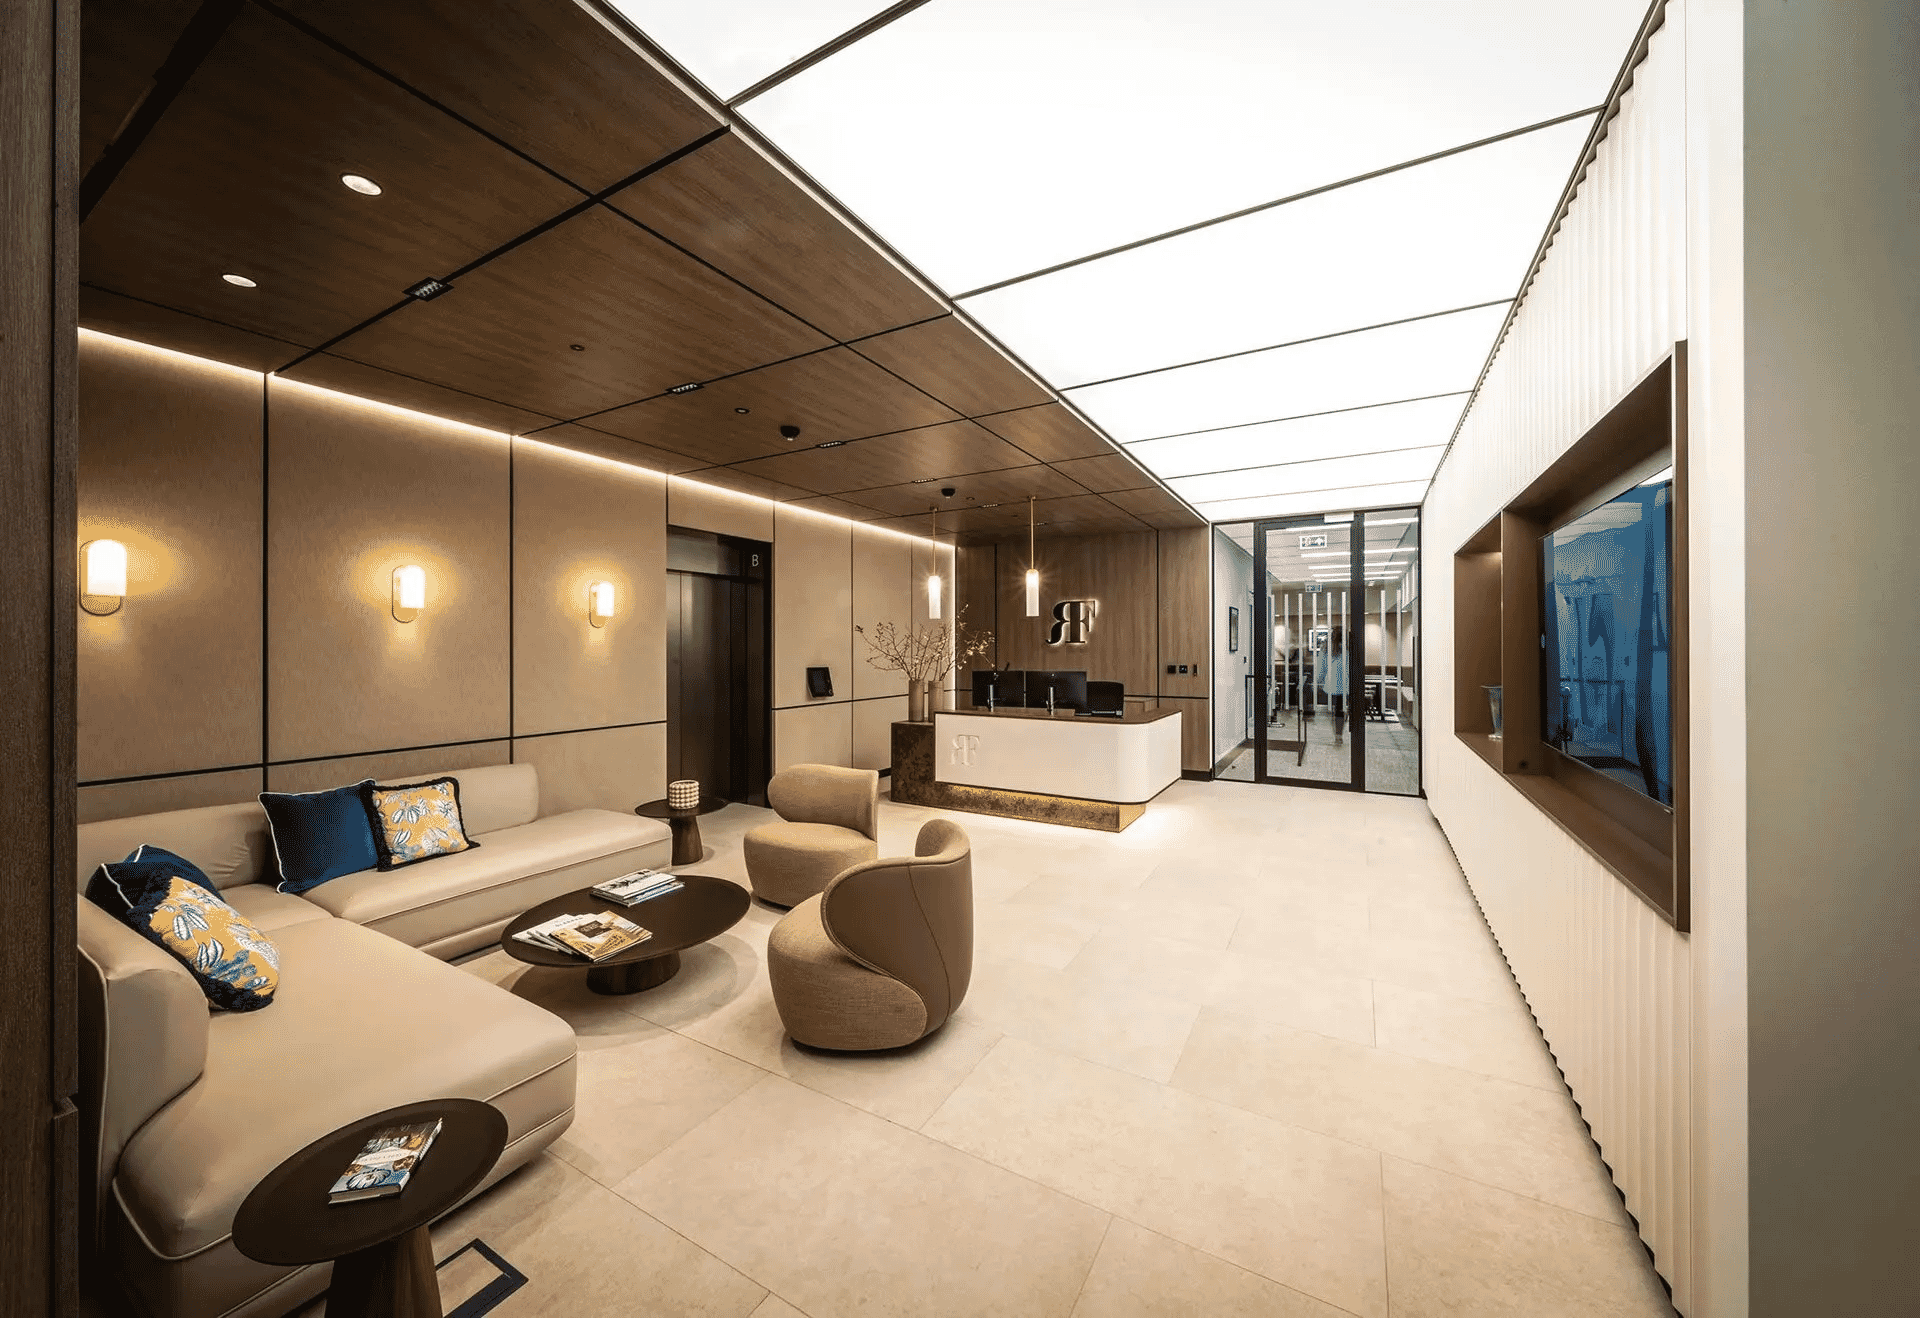
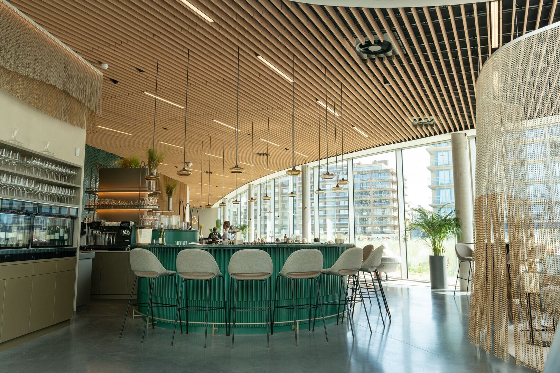
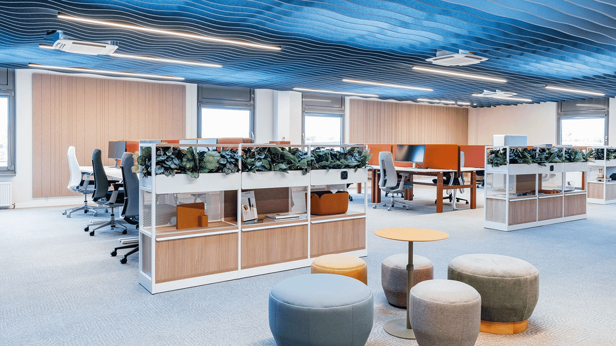
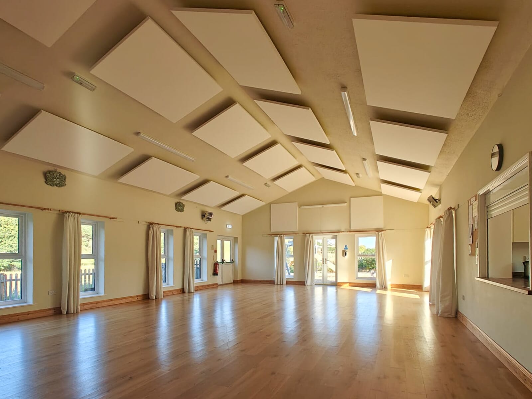
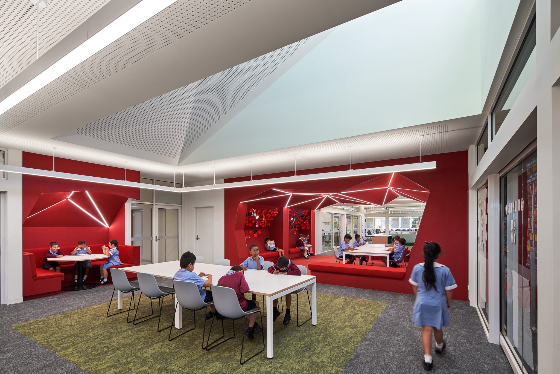
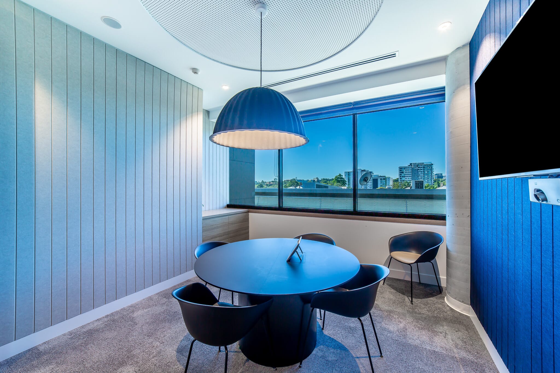
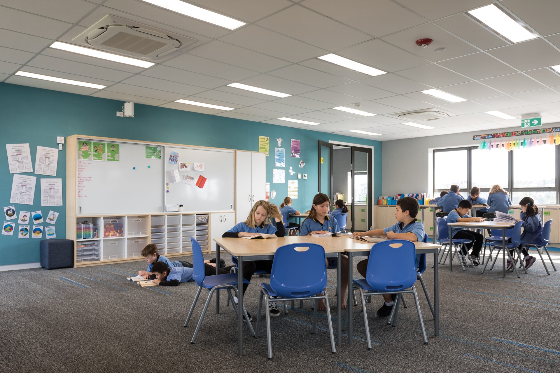
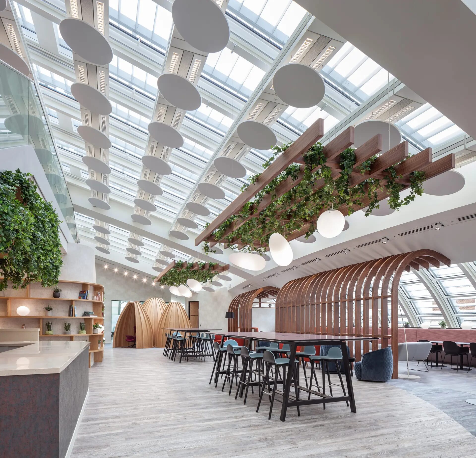
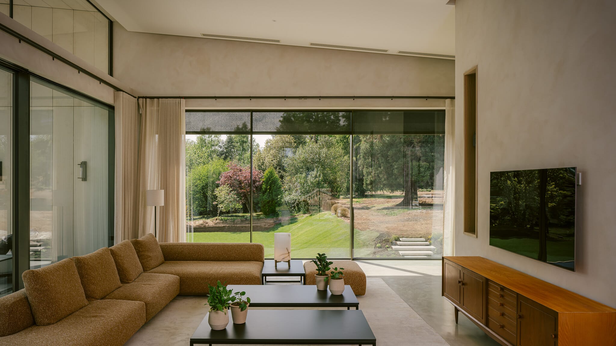
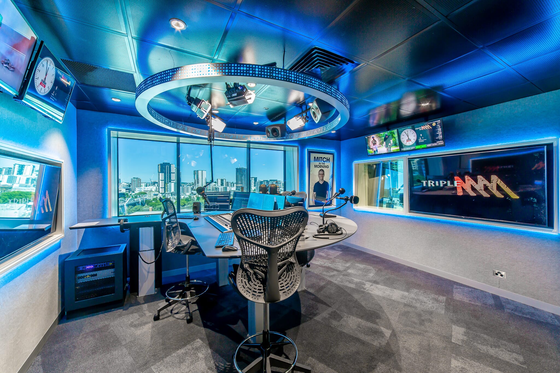
Featured projects with The Wood Veneer Hub
View more case studiesFrom start to finish we handle everything

Consultation
Our acoustic consultants assess your space on-site (or remotely) and provide a detailed proposal. Every consultation includes acoustic design recommendations, product specifications, and reverberation analysis to ensure measurable improvements.

Assessment
We don’t just identify noise issues — we provide solutions that are cost-effective, design-conscious, and performance-led. Whether reducing echo, improving clarity, or addressing speech privacy, our expert guidance ensures the right acoustic fit for your space.

Design & Planning
Every project includes a tailored acoustic design with a free CAD proposal, showing product placement, specifications, and performance ratings. Our designs can blend seamlessly into interiors or become bold architectural features — always balancing form with function.
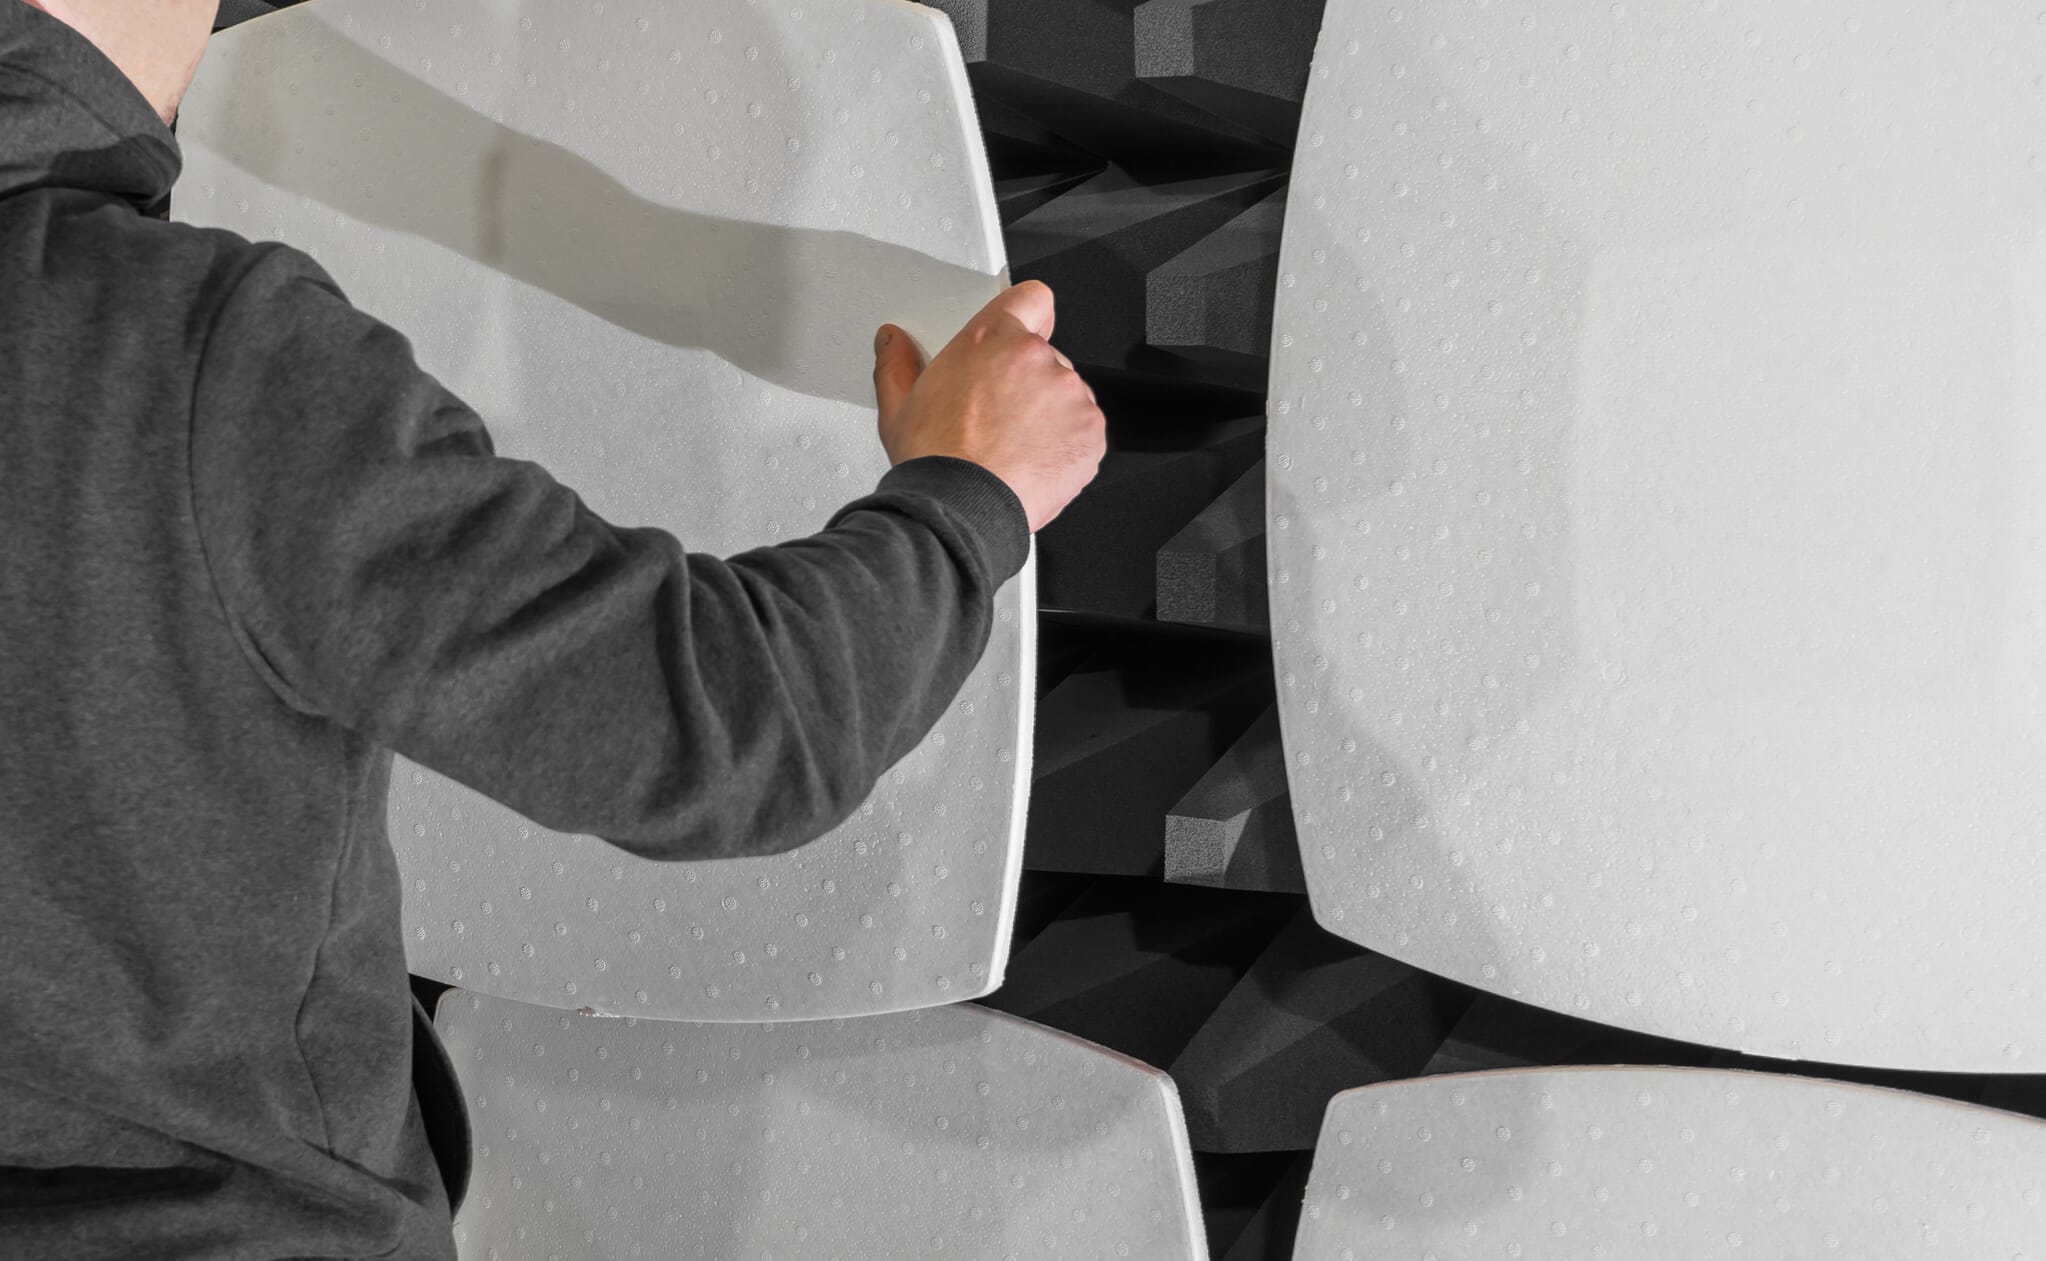
Supply & Installation
With over 5,000 projects completed nationwide, our in-house installation teams handle even the most complex acoustic projects. We work to strict health and safety standards, with IPAF-certified specialists, SSSTS/SMSTS-trained supervisors, and all installers CSCS accredited.
FAQs & tips for selecting the right products
Yes. The panels we install are fire-tested to European standards (typically EN 13501-1 Class B-s1,d0 or equivalent). We only specify panels that are safe for use in offices, schools, restaurants, and public buildings.
Yes. By installing mineral wool behind each panel, timber acoustic panels can provide up to Class A absorption, effectively reducing noise levels and echo.
Yes. Panels come in hundreds of colours and finishes, from felt and fabric to timber slats. They can disappear into the interior or become a feature.
It depends on the size and shape of the room, its surfaces and how it’s used. A small meeting room might need as few as 6–8 wall panels, while an open-plan office could need dozens of ceiling baffles or rafts. The aim is to bring reverberation time down to a comfortable level, not to cover every surface.
Walls: Flutter echo happens between parallel surfaces, so good practice is to panel two adjacent walls, ideally from skirting to ceiling.
Ceilings: BS ISO 22955:2021 identifies the ceiling as the most important surface to treat in open-plan offices. We typically recommend around 50–60% ceiling coverage with Class A products.
For a quick estimate, try our room acoustics calculator. Our free survey and CAD layout then confirm exactly how many panels you need and where they should go.
Yes — guidelines such as BS ISO 22955 and the WELL Building Standard include recommendations for open office acoustics to support wellbeing and productivity.
Yes. We’re based in London and our installation teams deliver projects across the UK, from single rooms to multi-site rollouts.
Most projects are completed within a day or two. A small meeting room might be finished in just a few hours, while a large office floor or school hall could take several days. The timeline depends on the number of panels, site access, and working hours available.
We schedule works to minimise disruption — often installing out of hours or in phases if required. Our CAD designs and pre-installation planning ensure a smooth process, with clear timeframes provided in advance.
Our clients